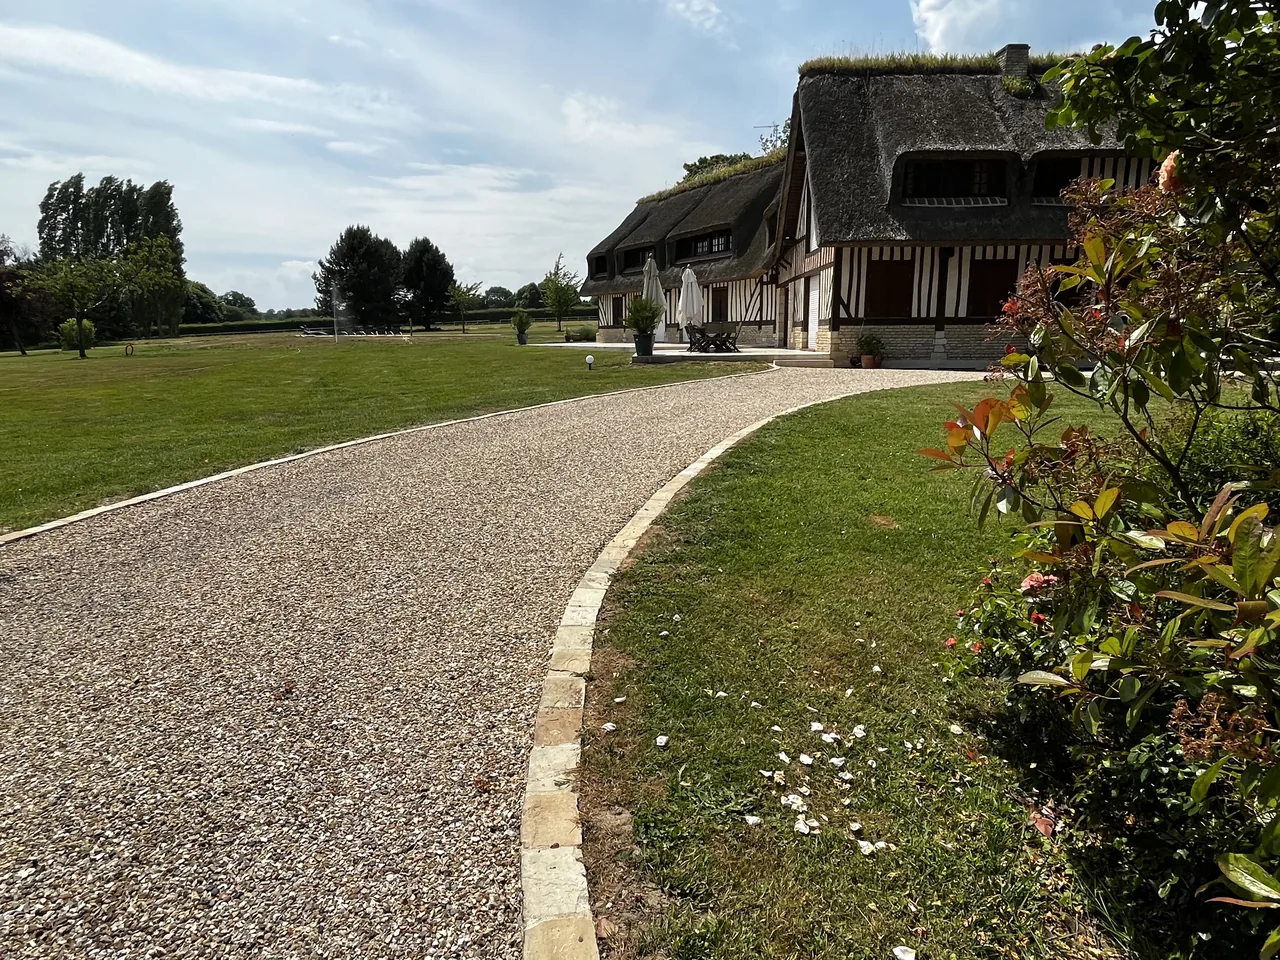
A thatched house at the heart of the park
You arrive along a long gravel drive
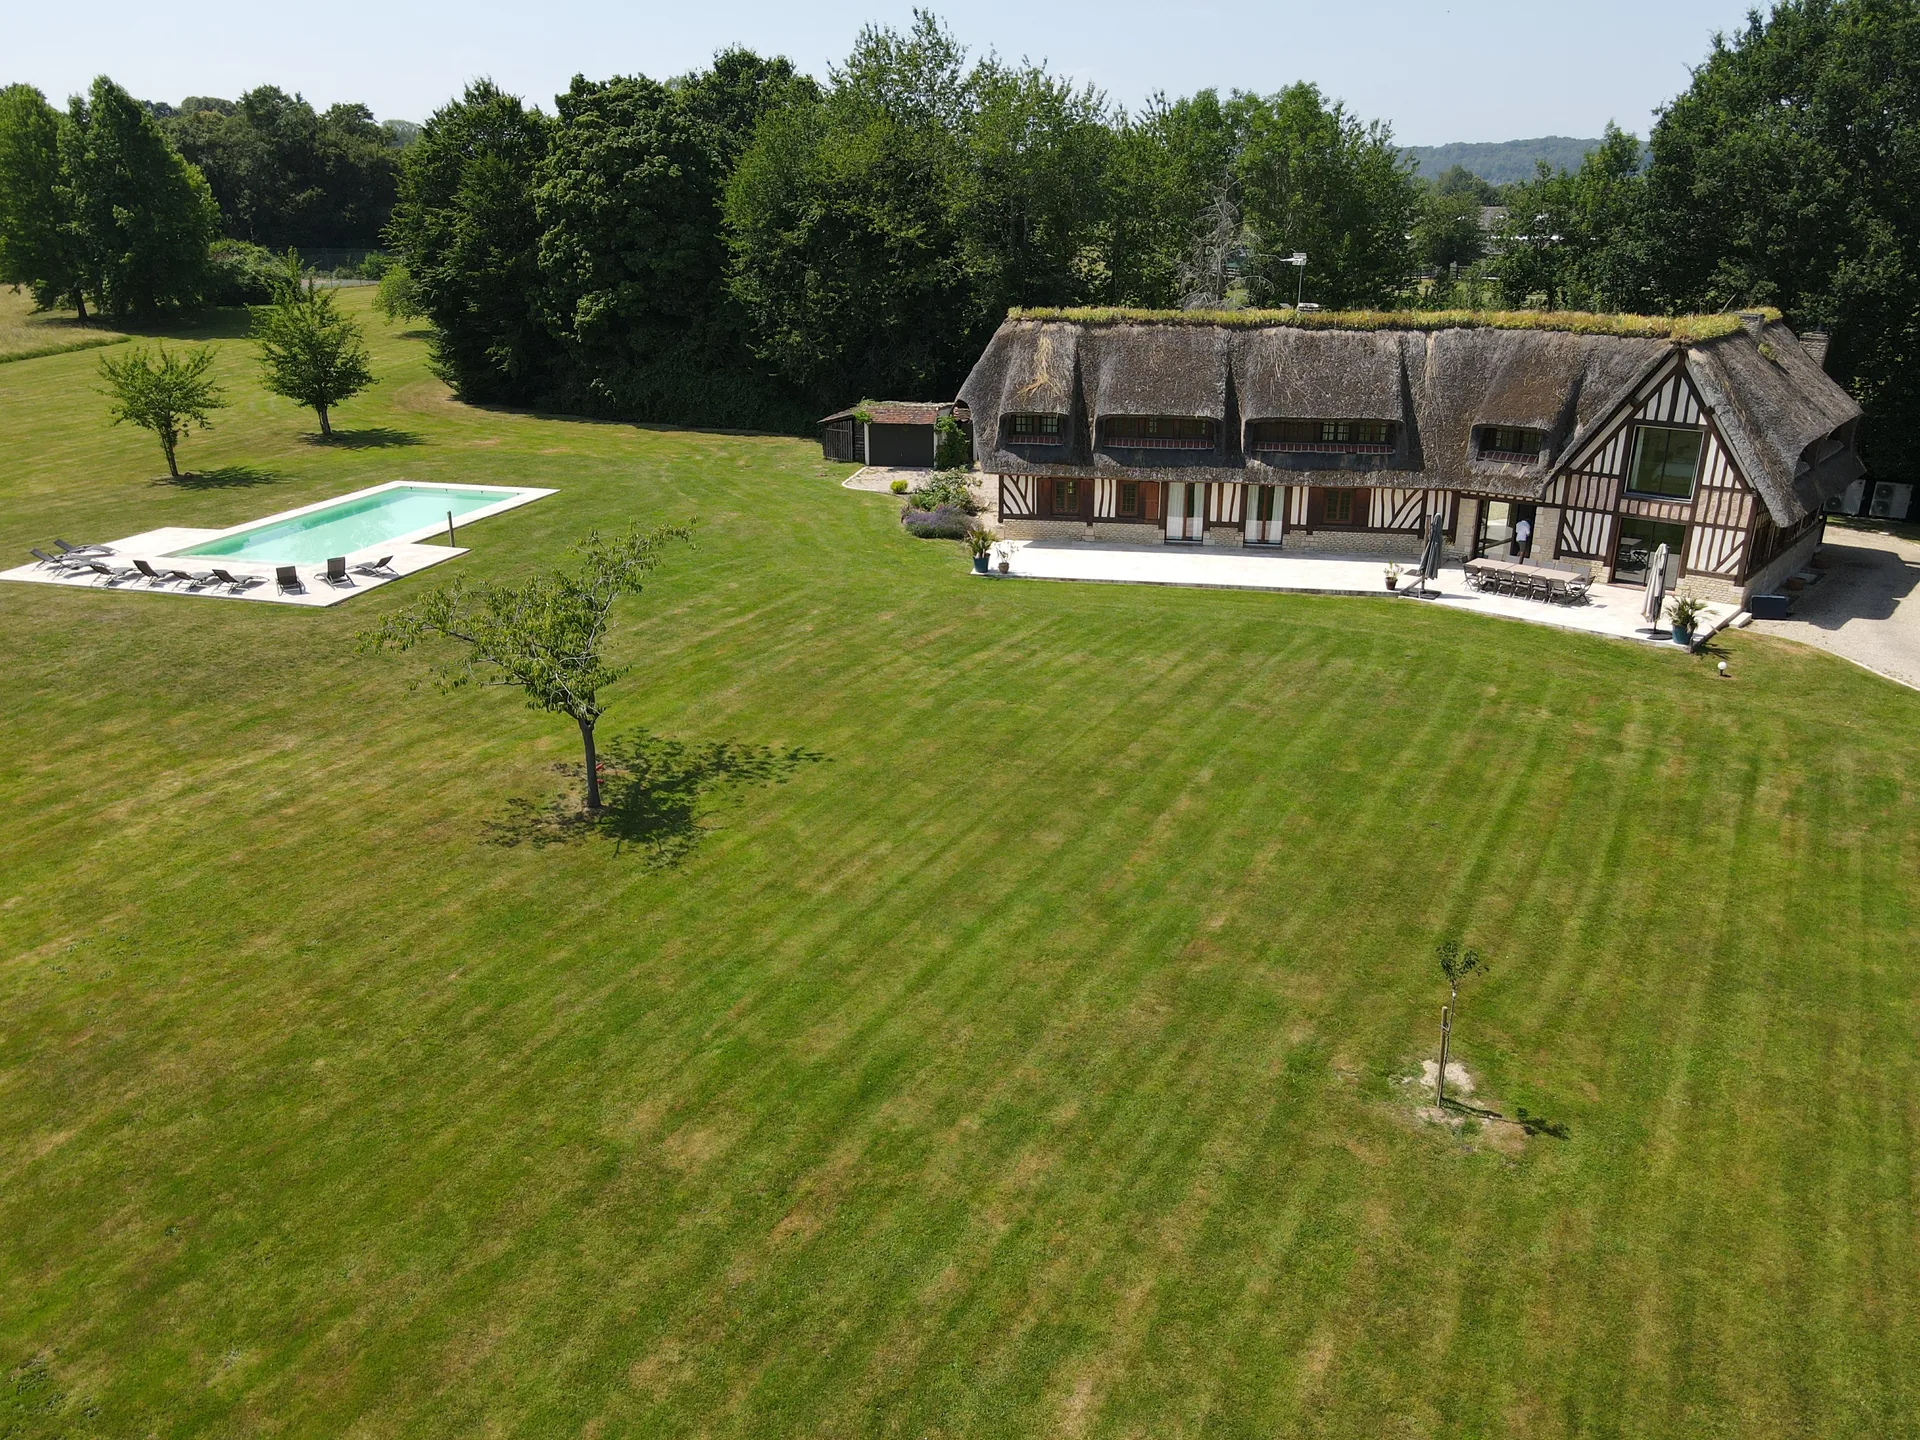
Past the main gate, the drive runs alongside flowerbeds. The house gradually comes into view at the heart of the park, between two stud farms, with its thatched roof and half-timbering.
This family thatched house designed by Lebas was extensively renovated in 2022: bathrooms, interiors, bedding. It offers around 350 m² of living space over three floors, set in 3 hectares with a pool and tennis court.
Bed linen, bath and pool towels and end-of-stay cleaning are included.
The living areas
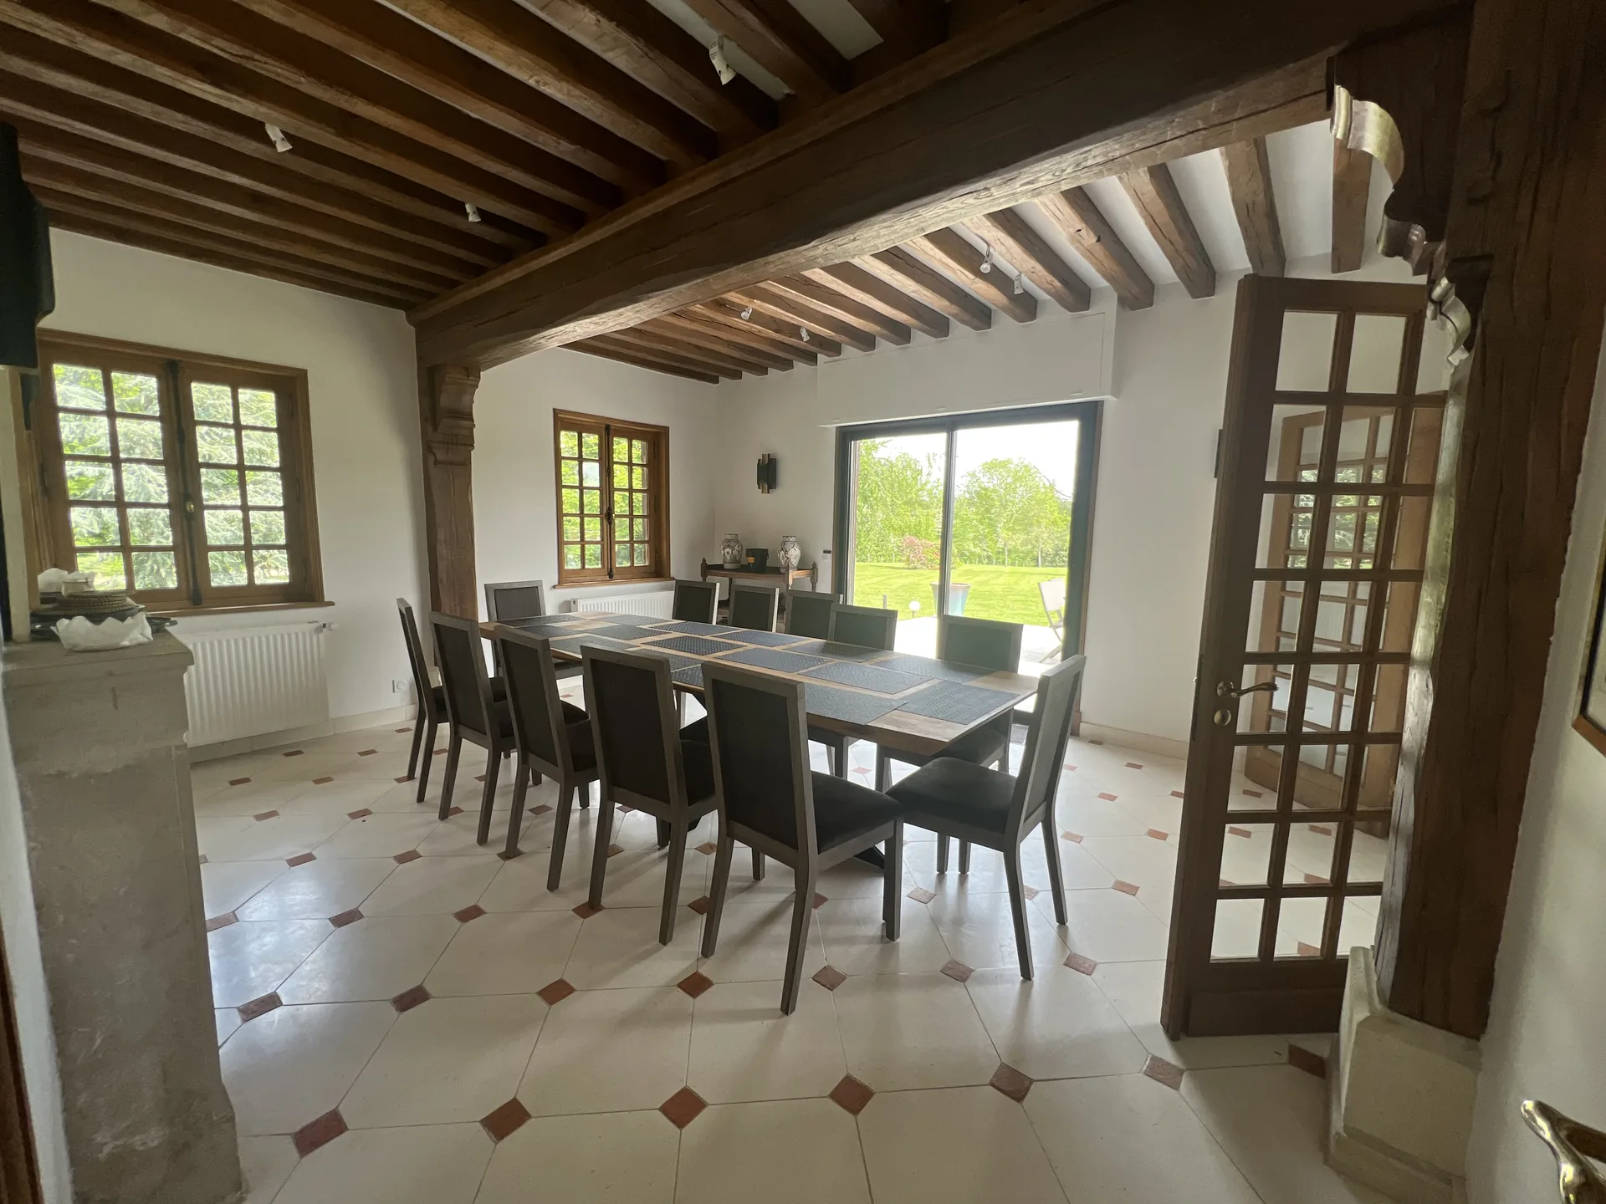
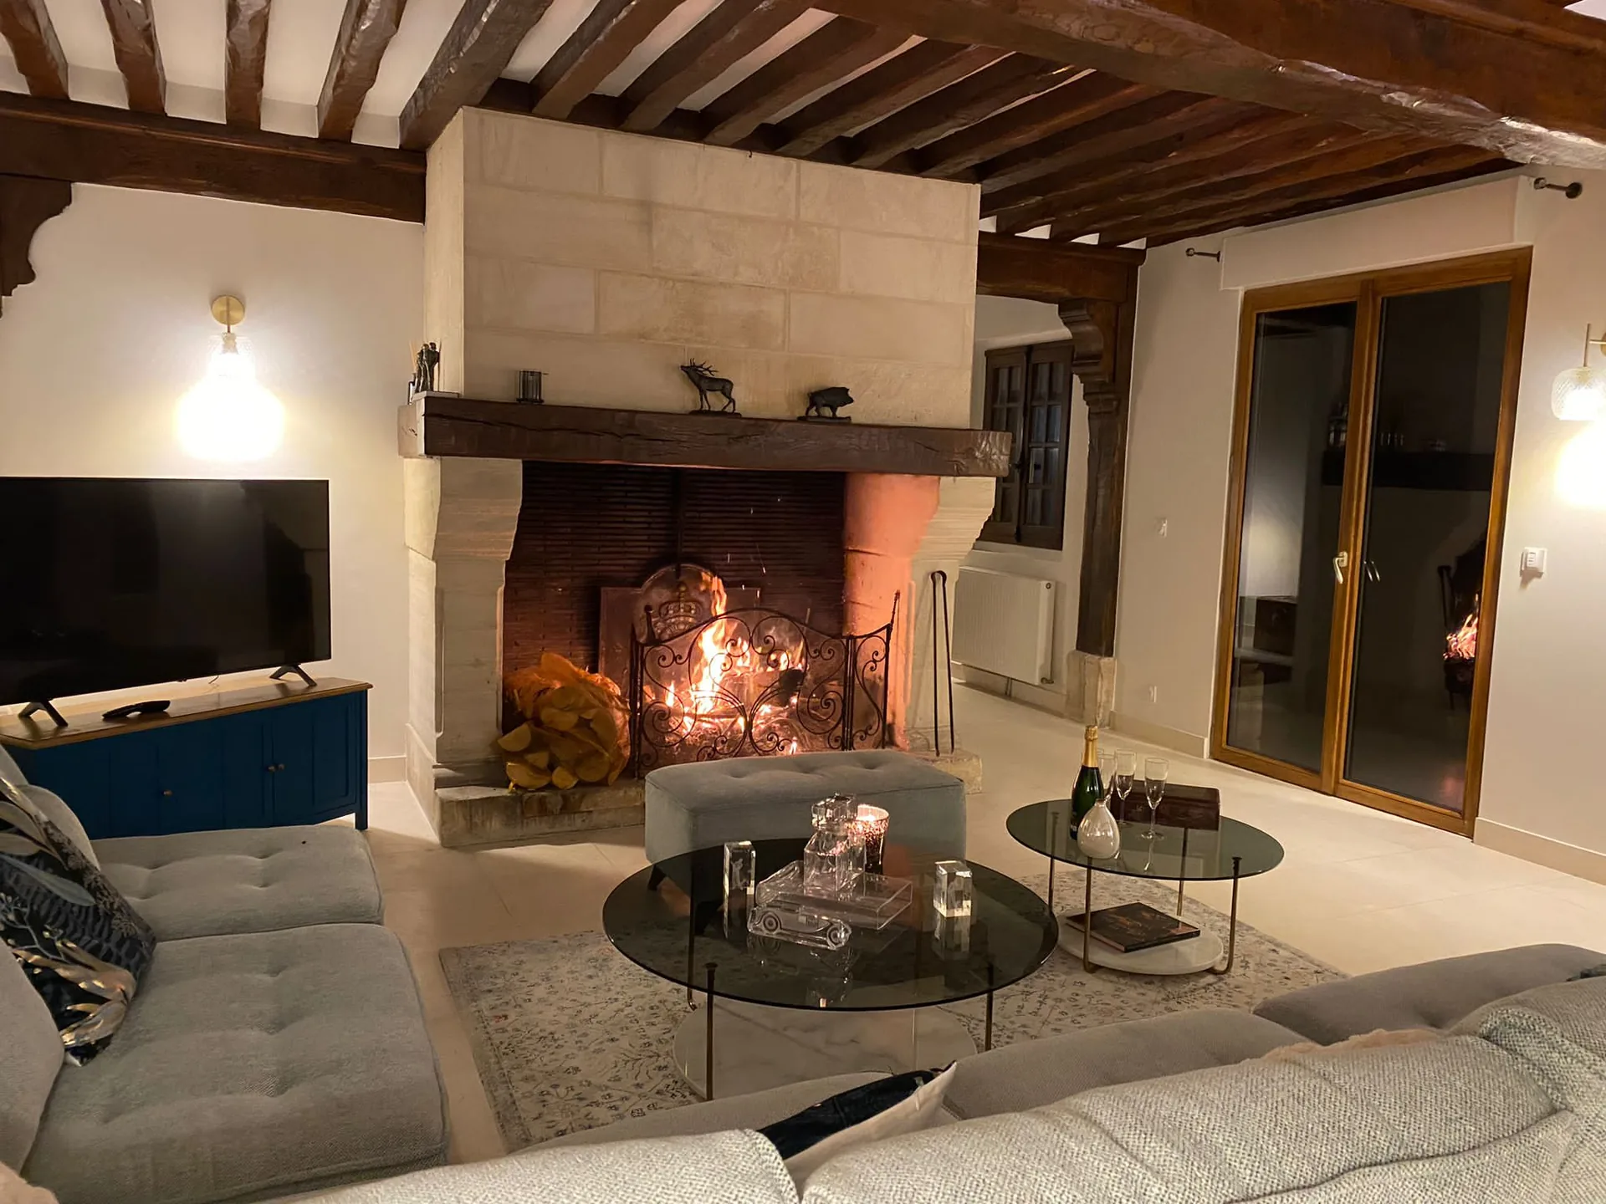
A large entrance hall with cloakroom and guest WC leads to the dining room on one side and, on the other, the TV lounge with its large Norman stone fireplace.
The separate kitchen is fully equipped: two dishwashers, American-style fridge, oven, microwave, Nespresso machine and gas cooker. A ground-floor bedroom, with its own shower room and separate entrance, completes this level.
The suite and the renovated wing
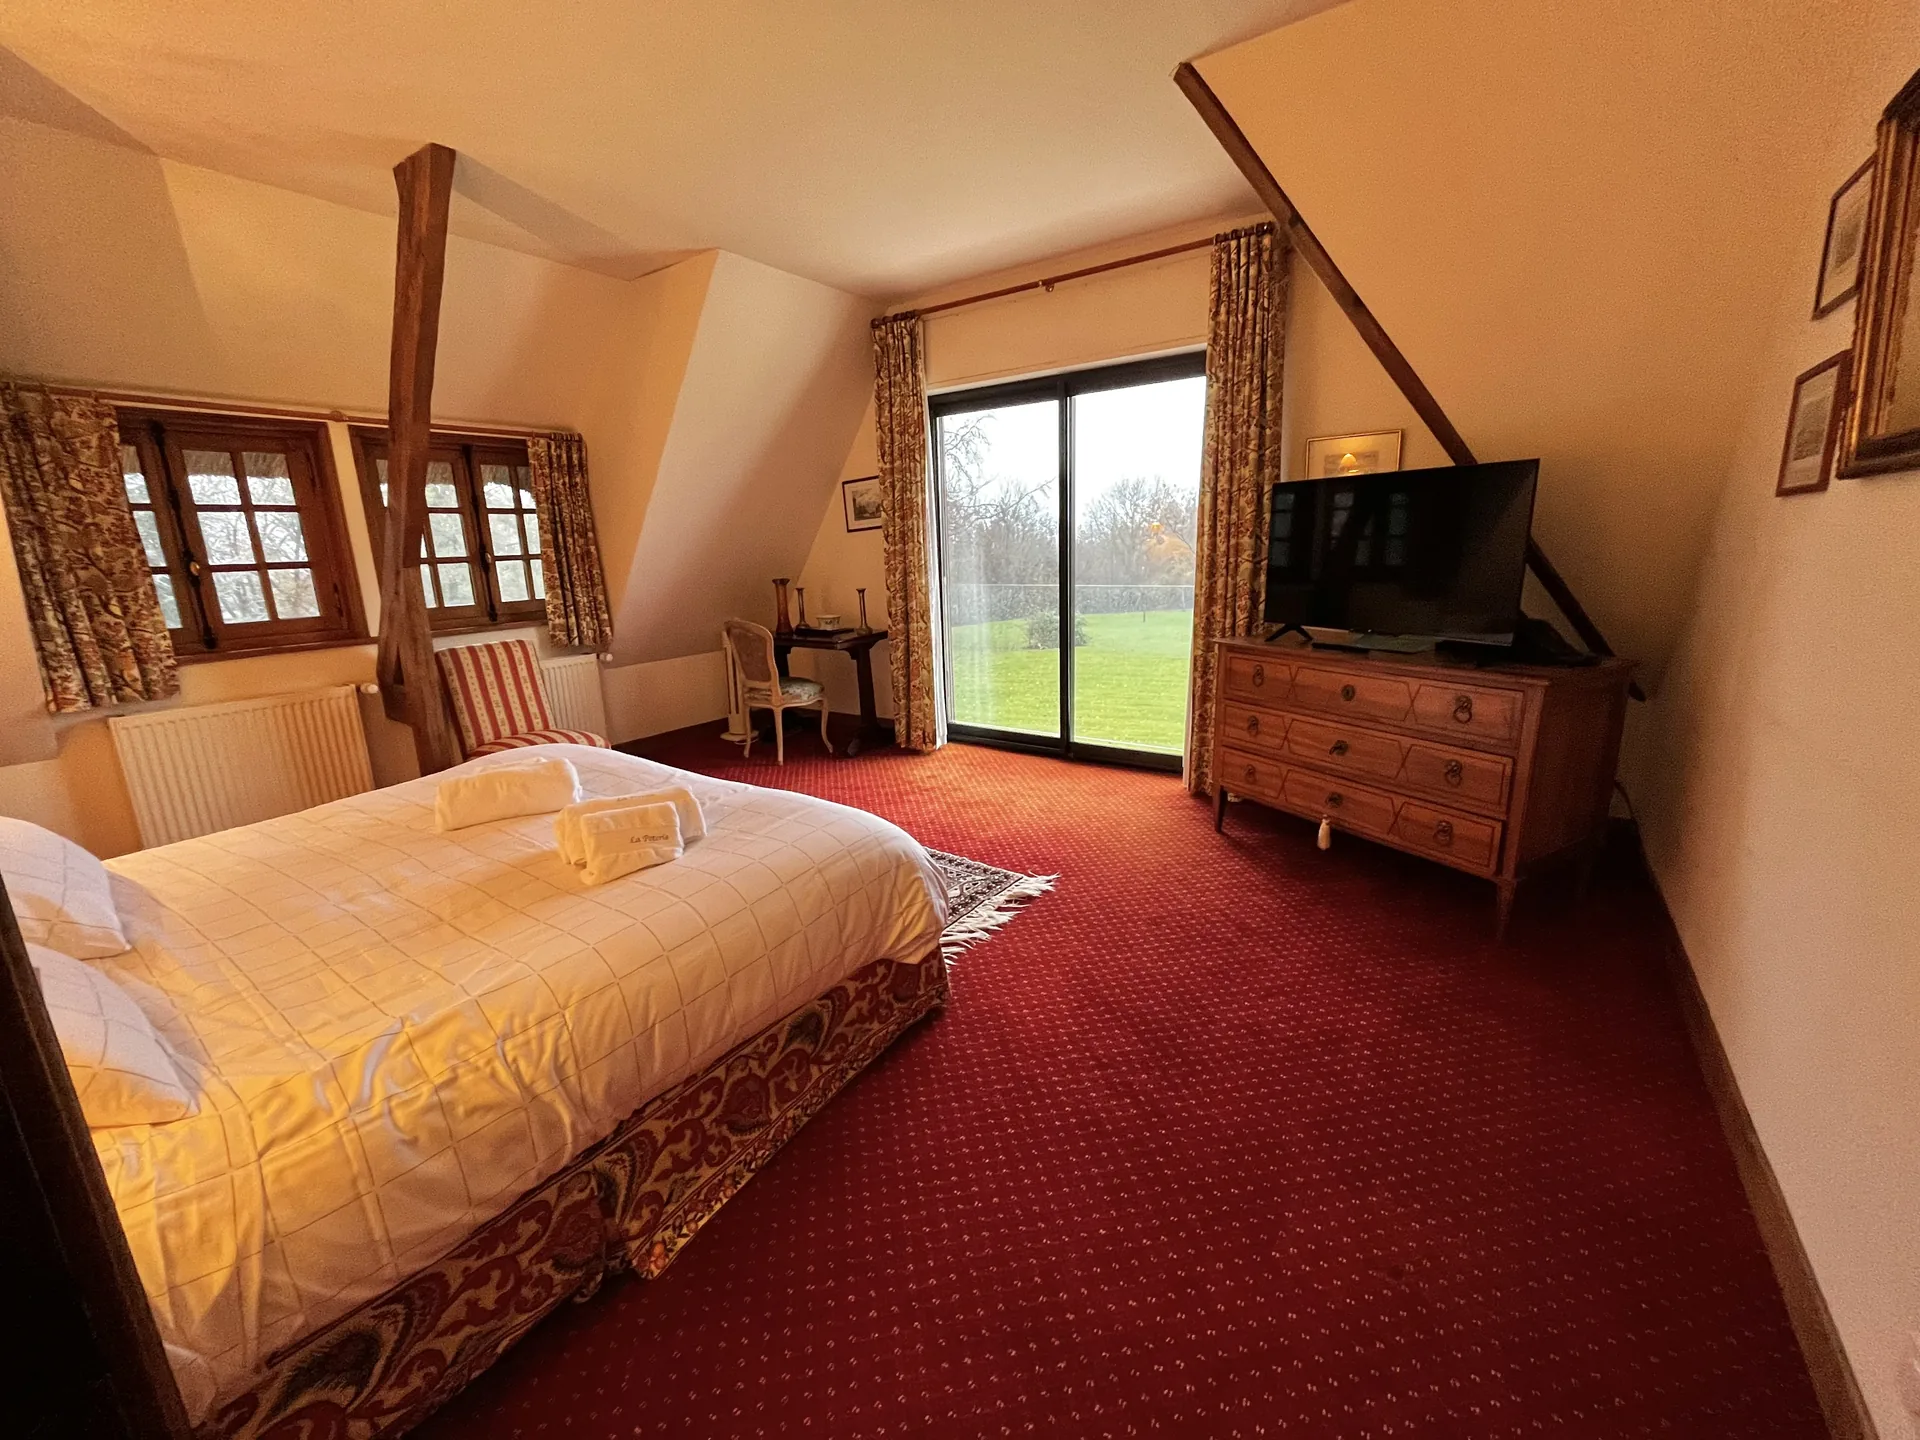
Two oak staircases lead upstairs. On one side, the suite with valley views, a king-size bed, a large dressing room and a double bathroom with bath, shower and sauna. Next door, a bedroom for 3 children.
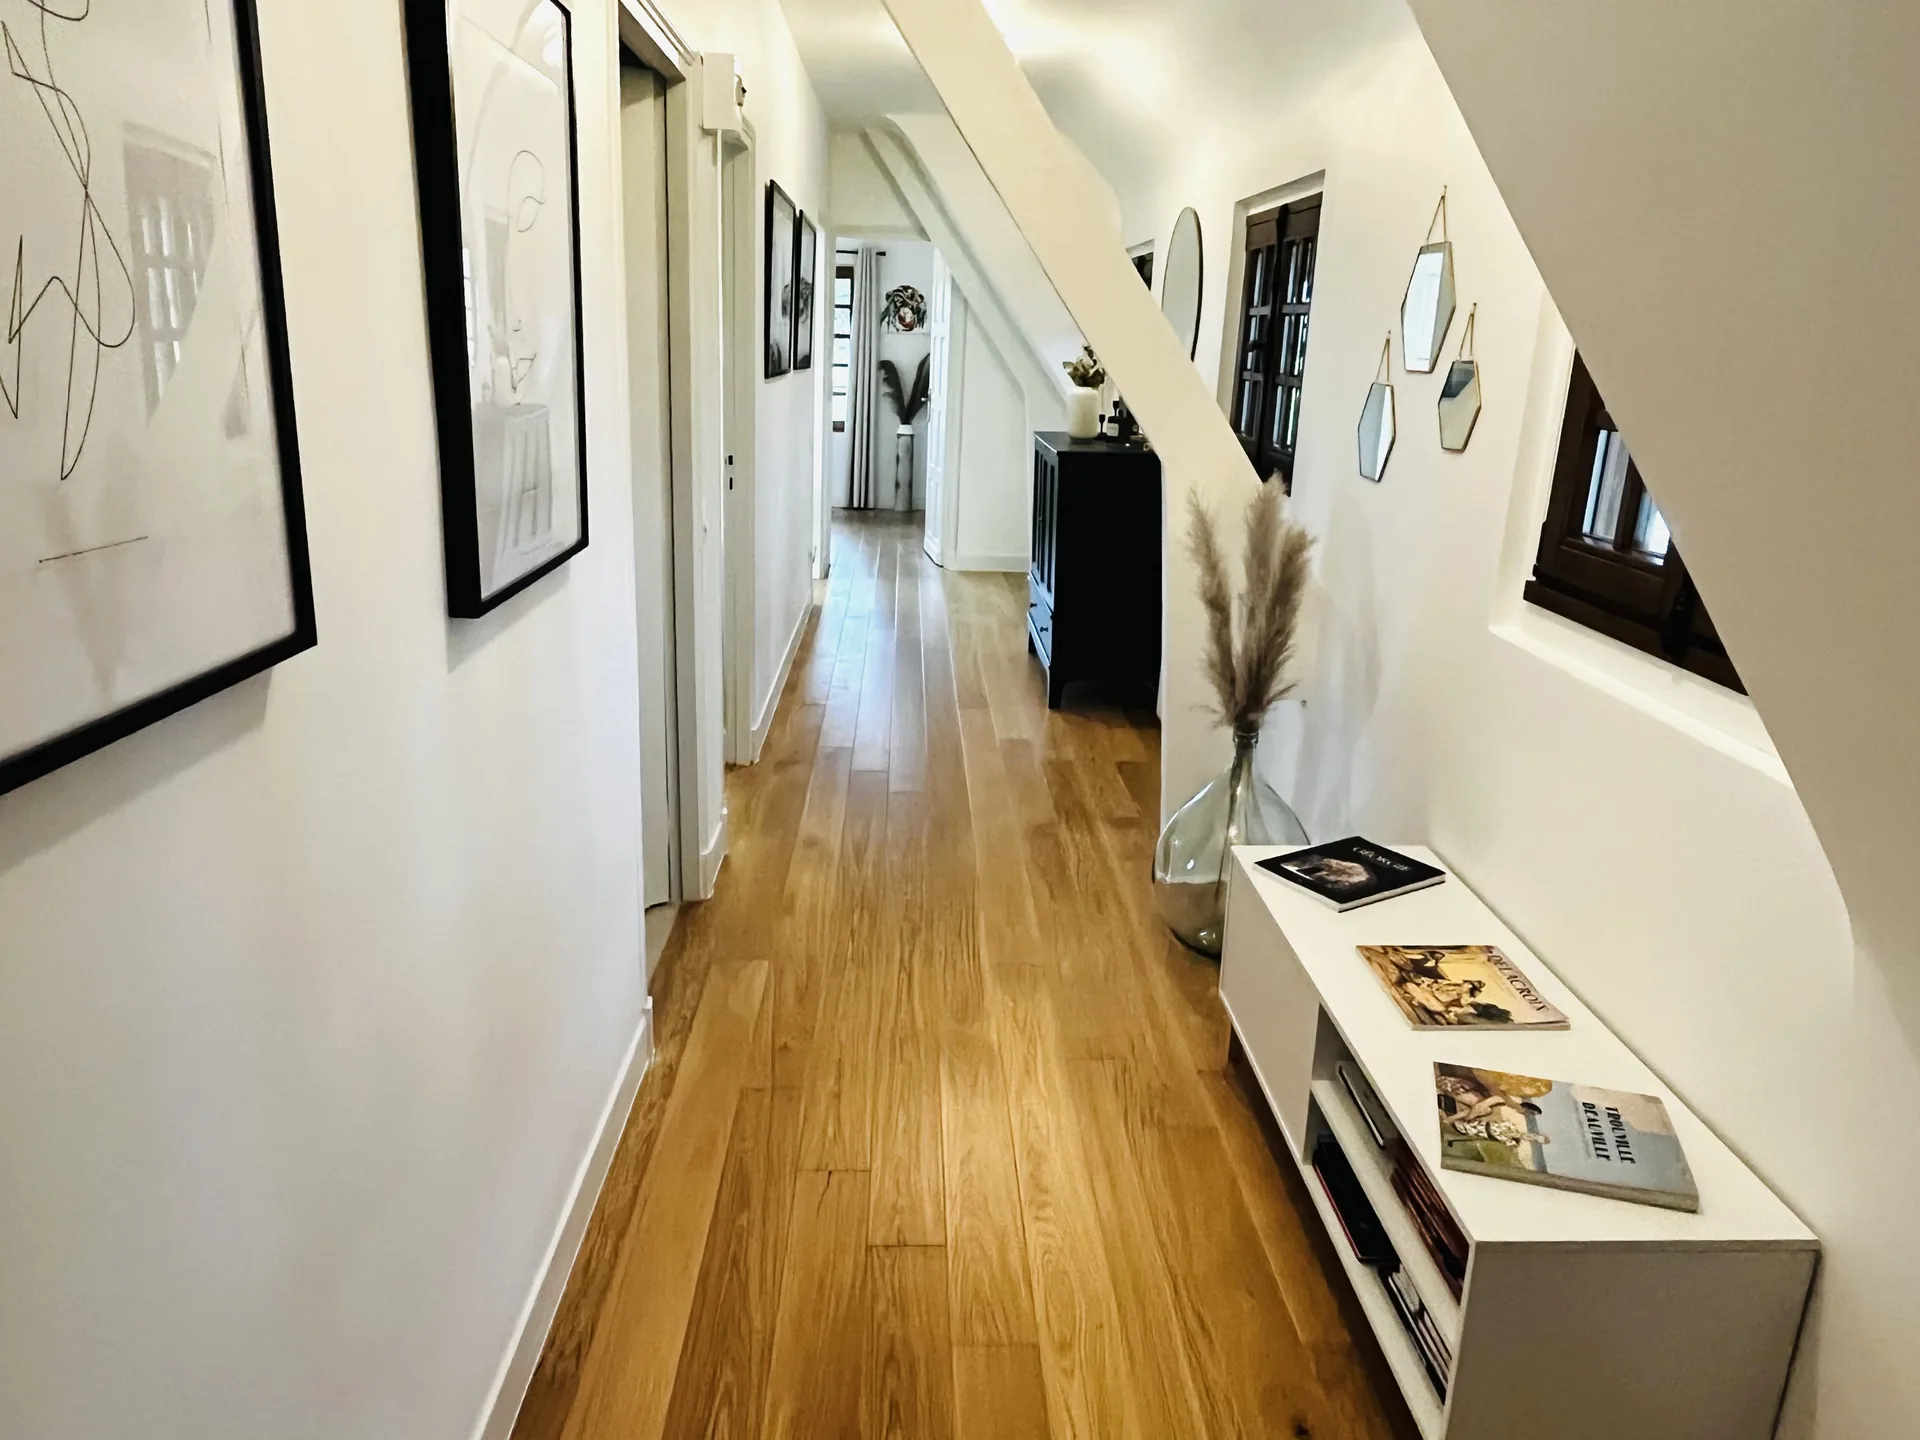
On the other side, a fully renovated wing brings together three double bedrooms, each with TV, storage and a shower room or bathroom with WC.
Opening onto a sunken courtyard
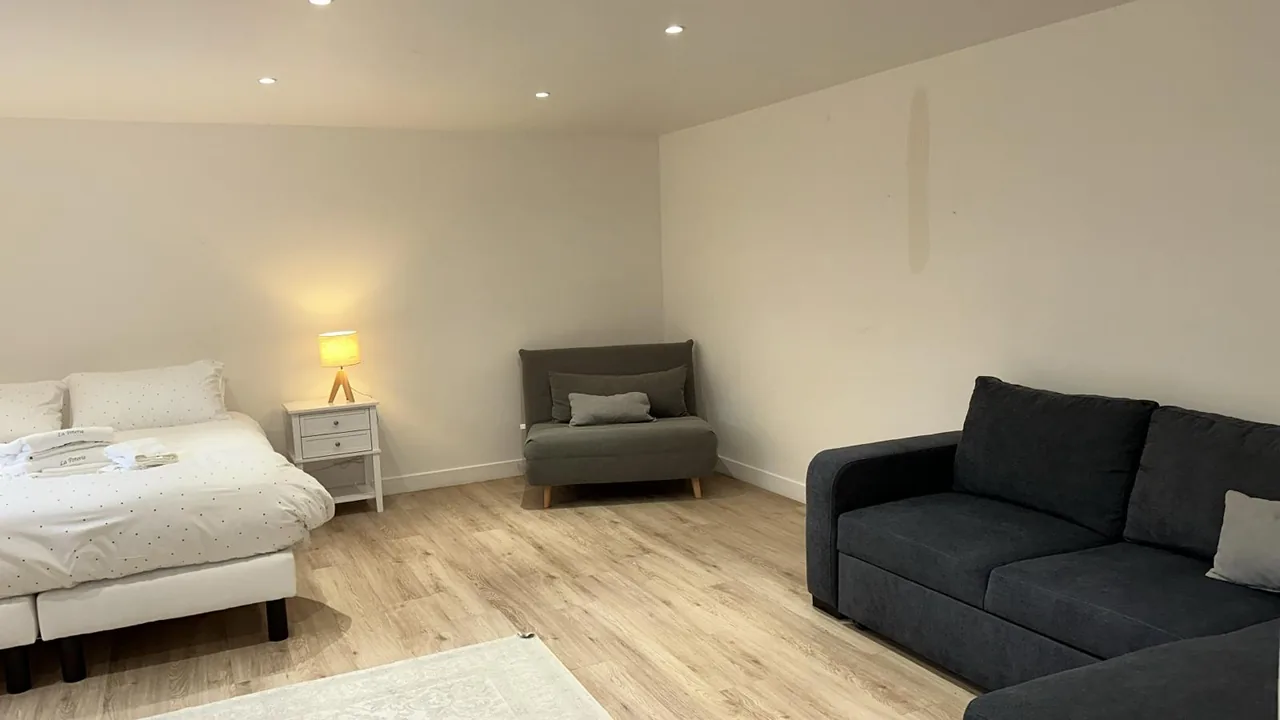
Also renovated, the lower level opens onto a sunken courtyard. It houses a large bedroom of around 25 m² with a double bed, an extra sofa bed and a shower room, for 2 to 4 people.
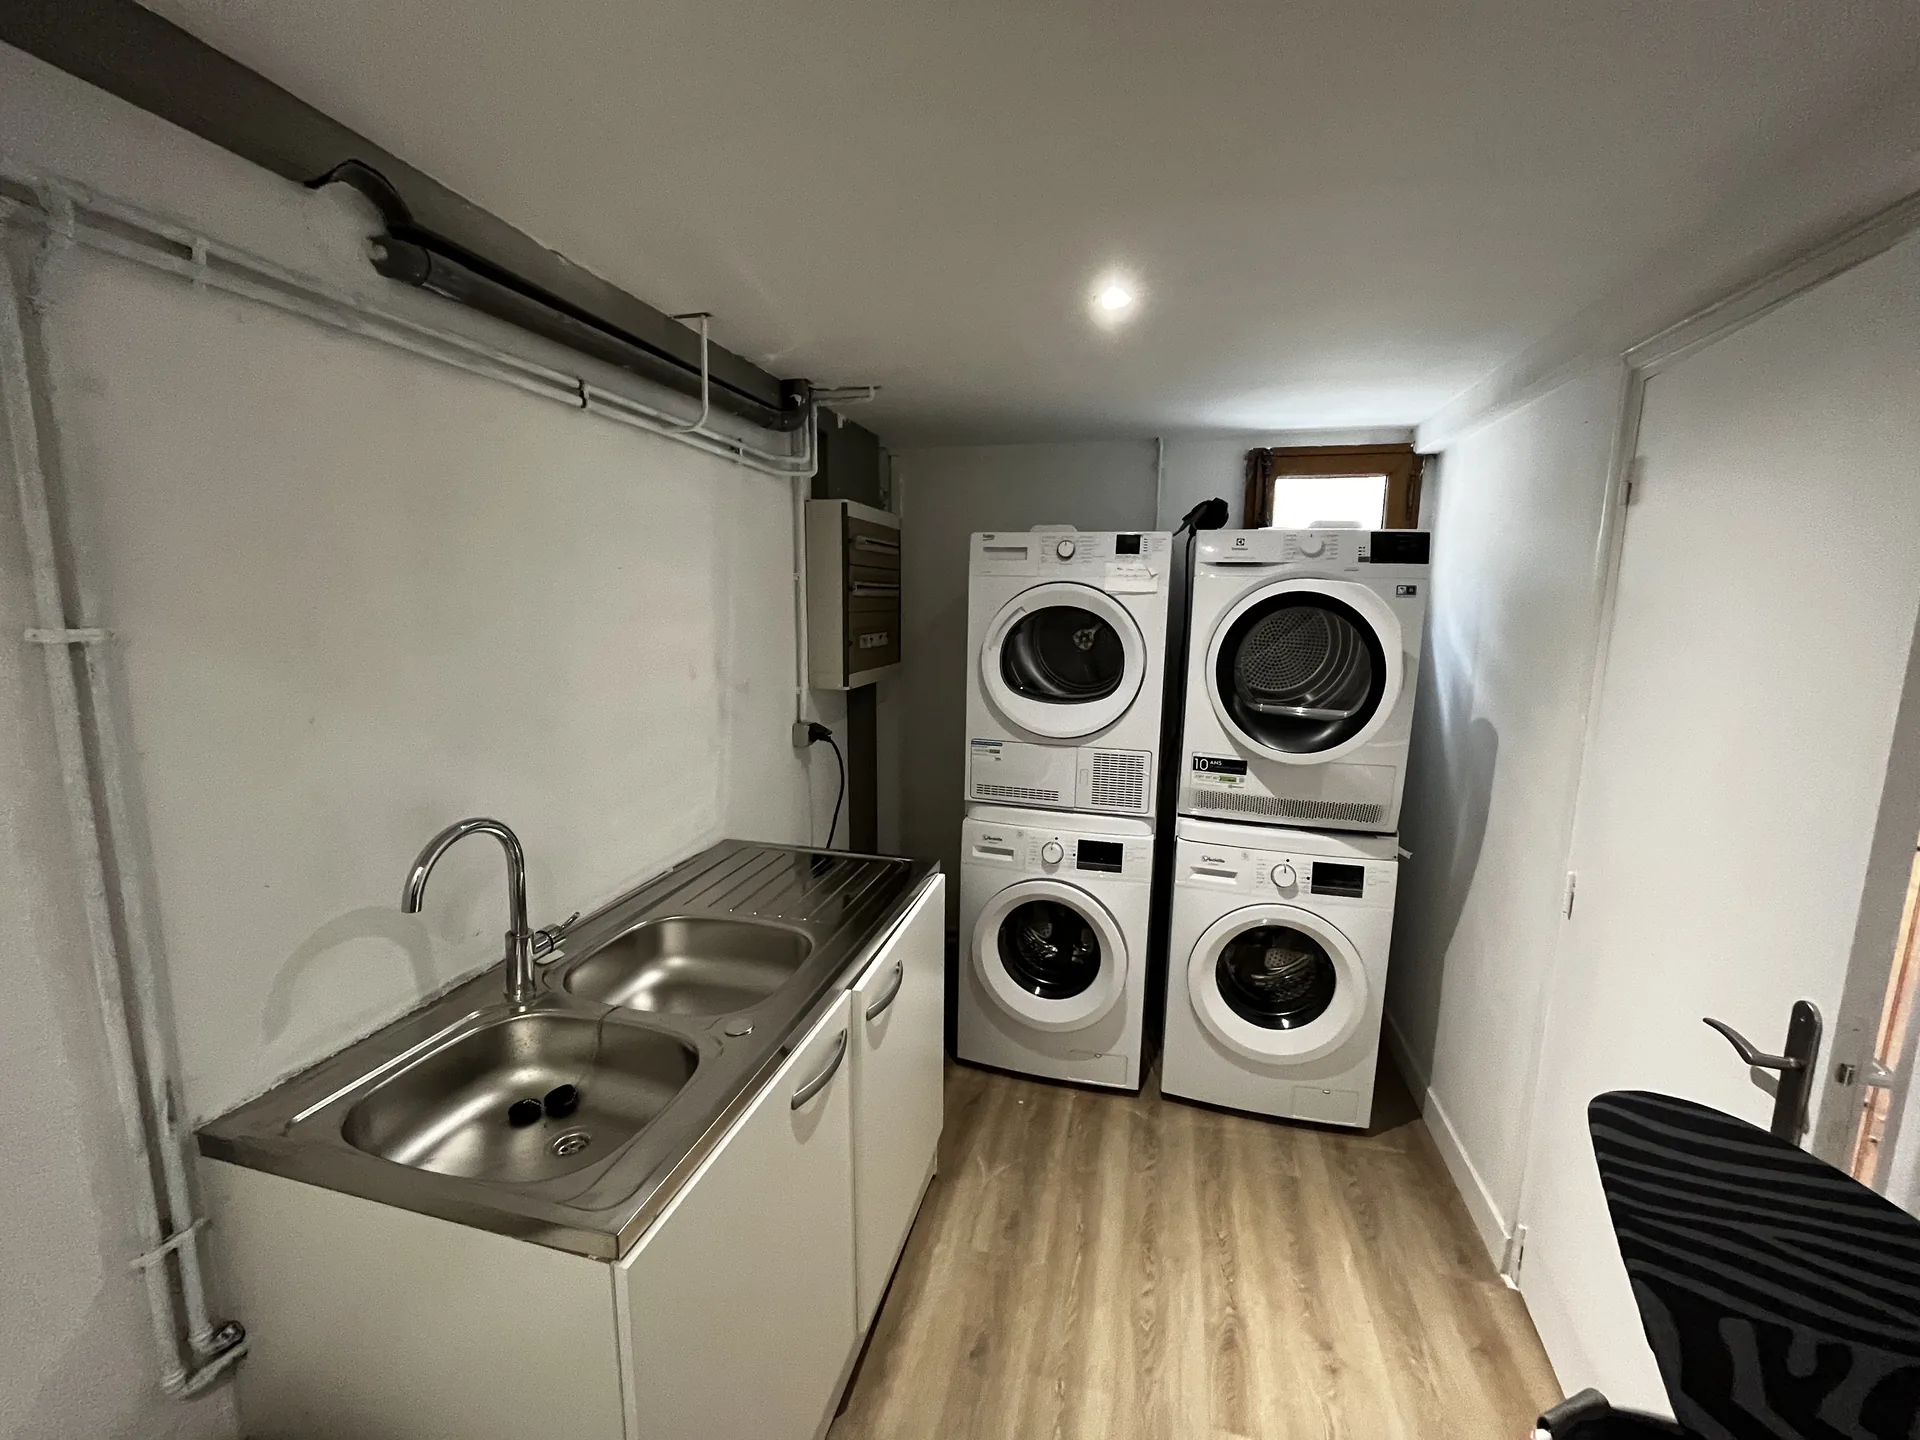
The laundry room, with sink, two washing machines and a tumble dryer, is on this level.
Terrace, pool and tennis
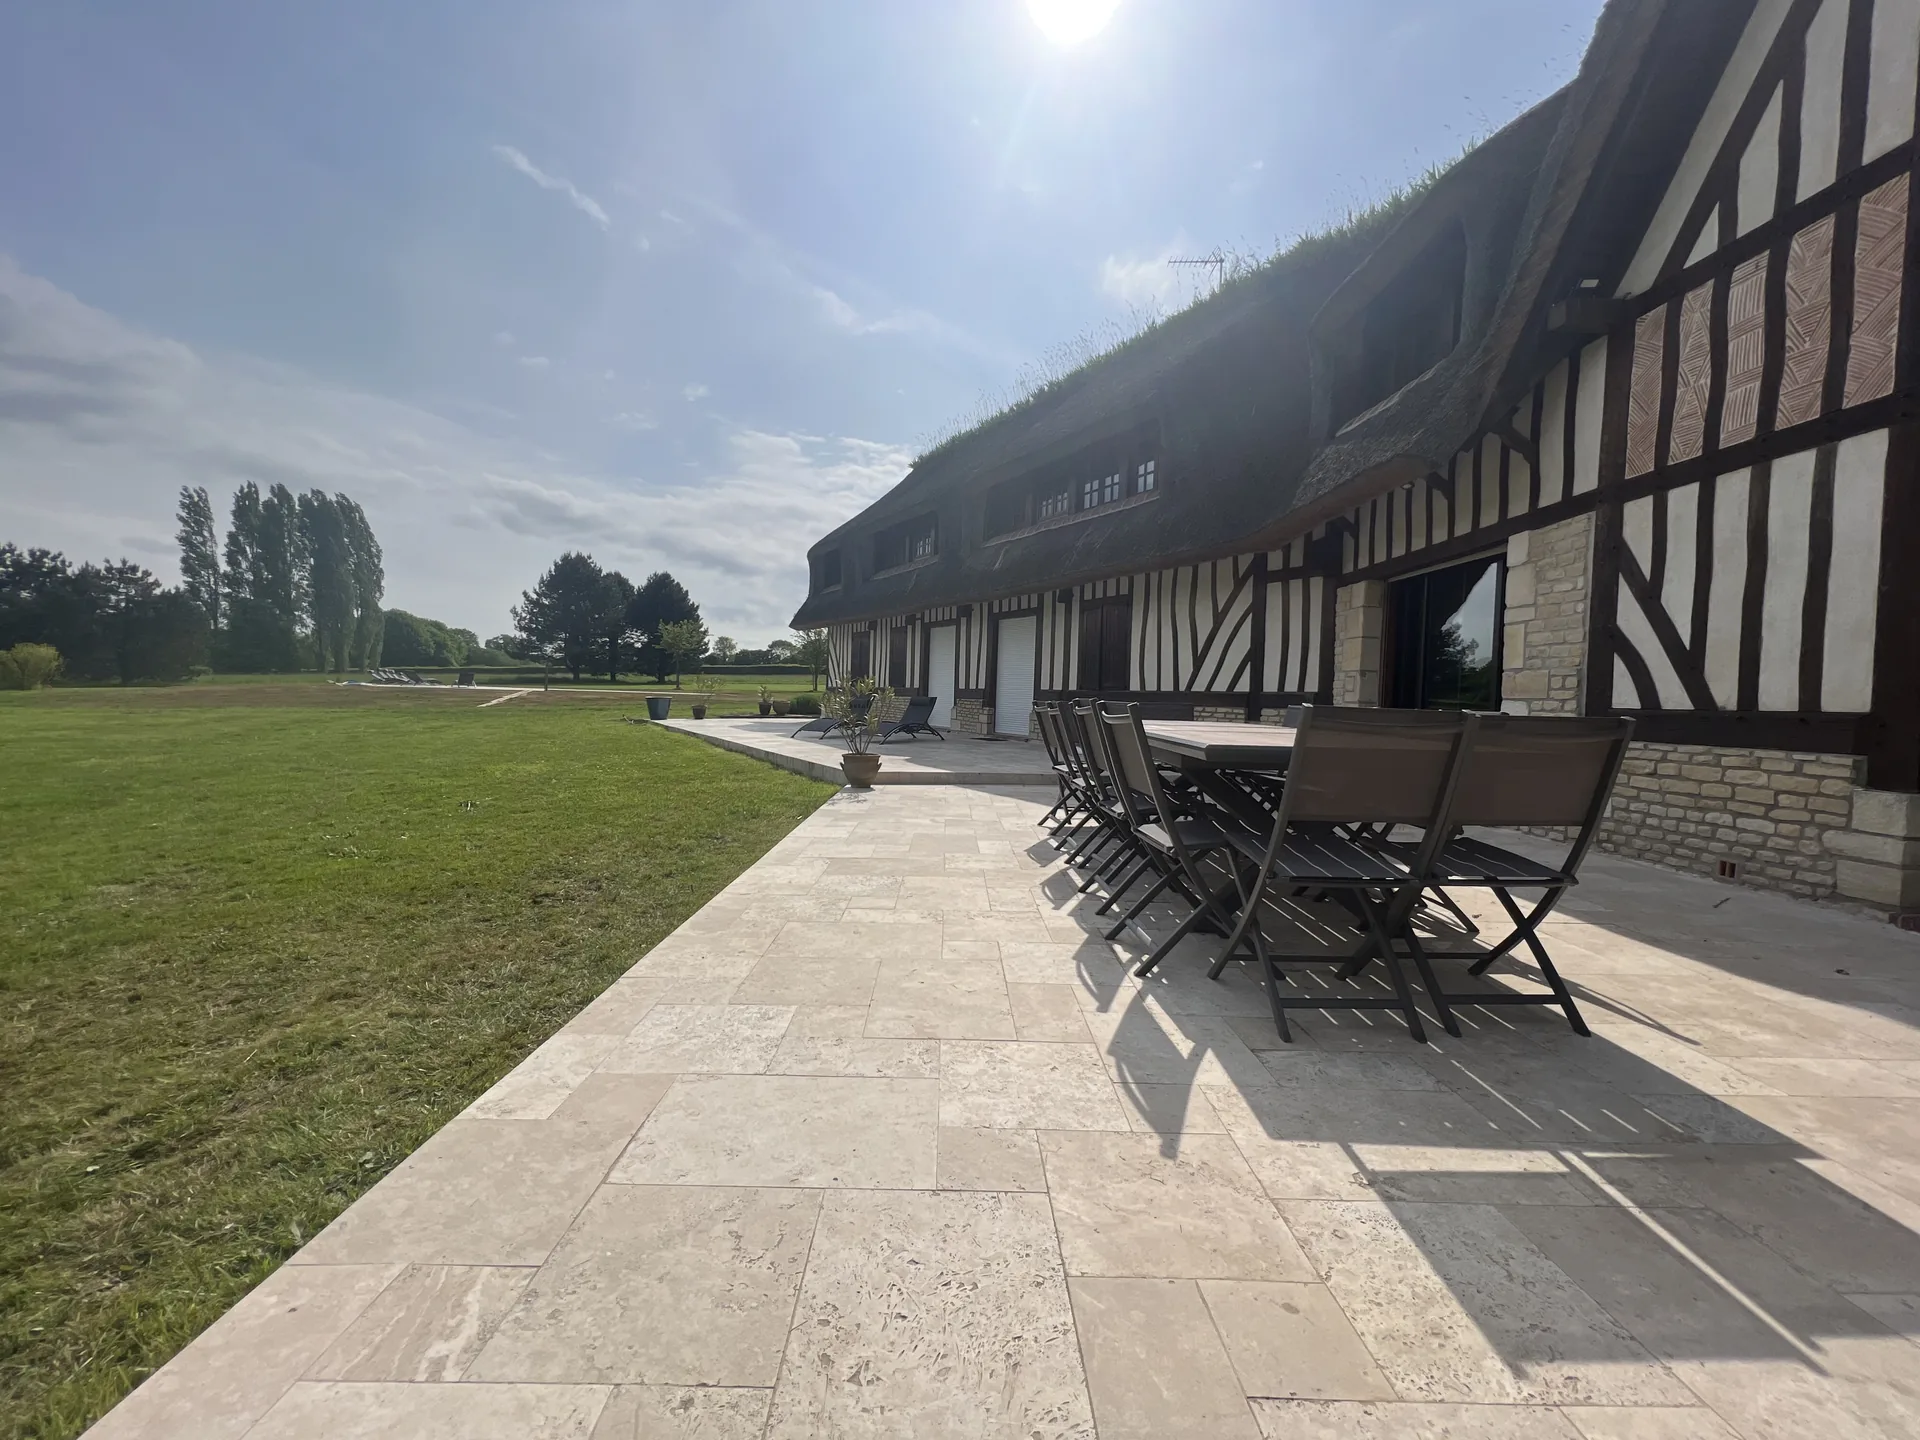
The travertine terrace, around 200 m², runs along the ground floor. A large table with parasol seats 14 to 16 guests, next to the charcoal barbecue.
The pool, heated to 29 °C from 15 April to 15 October, has an electric cover, plenty of sun loungers and a large parasol. The private tennis court is hard-surfaced; the table-tennis table waits in the garage. The wooded, flowered garden is maintained all year round.
Who sleeps where?
Floor, beds and bathroom: the details of all seven bedrooms.